
Industrial
Industrial Warehouse Development
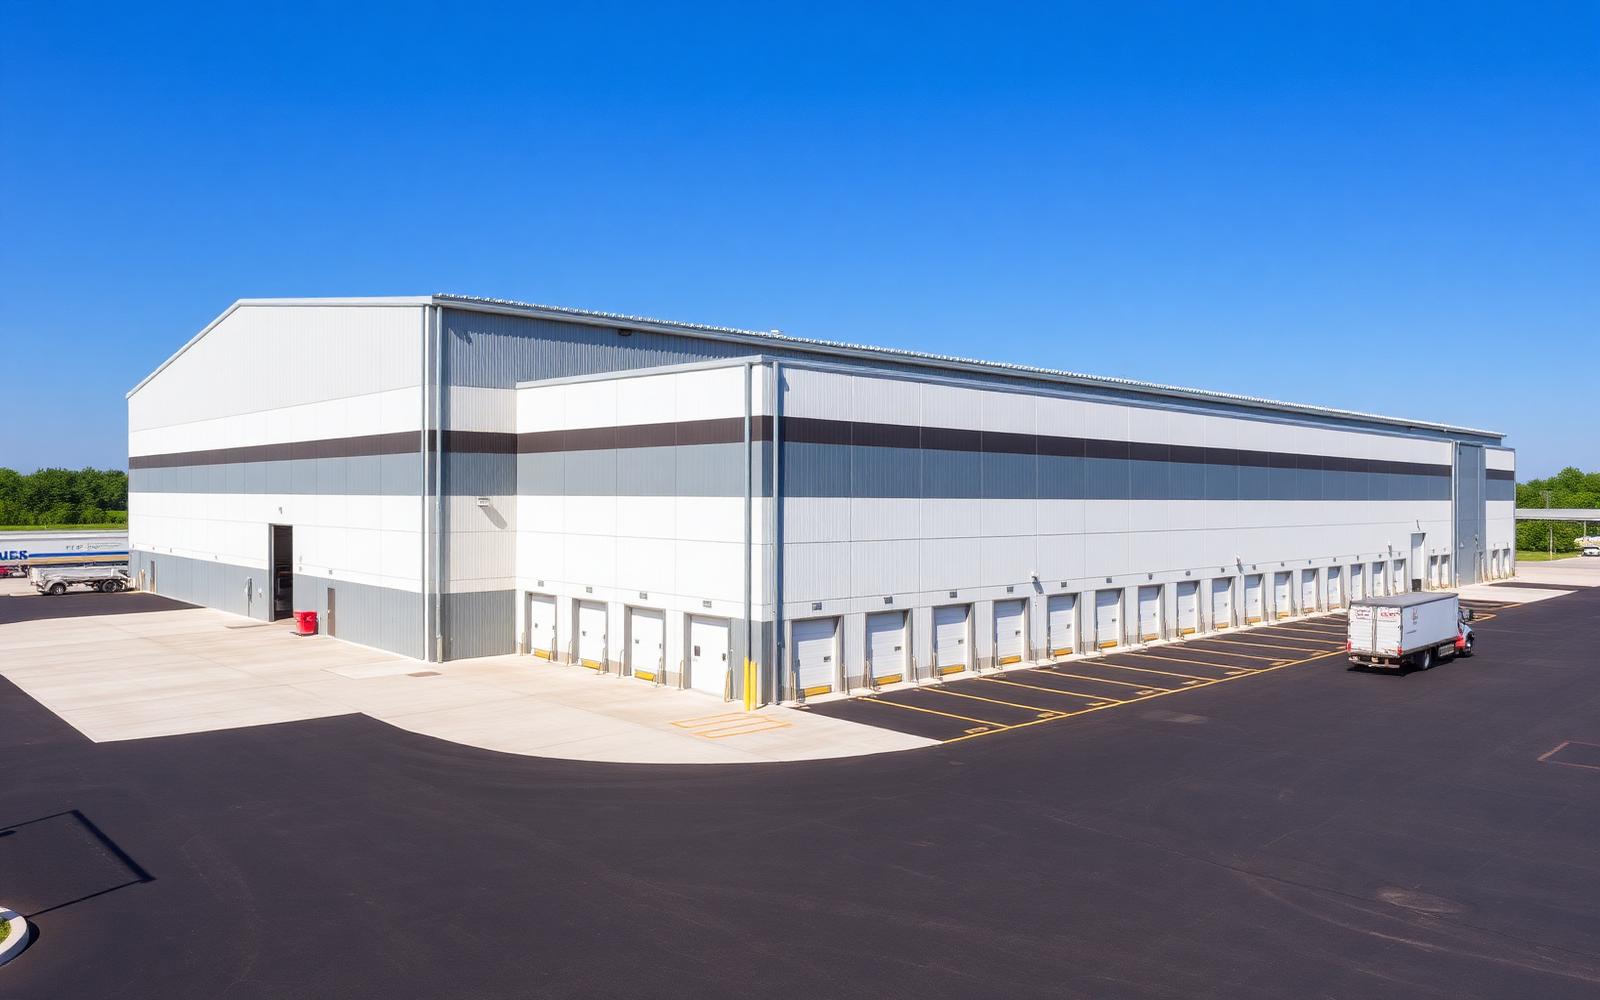
Civil and structural design for a large-format warehouse and distribution facility with heavy-duty hardstand and dock access.
Location
Western Sydney, NSW
Completed
2024
Client
Logistics Operator
Sector
Industrial
01
The challenge
The proposed warehouse development presented a range of structural and civil engineering challenges that needed to be resolved together to achieve an efficient and practical design.
- A large-span warehouse structure capable of accommodating significant operational loads, while maintaining an efficient internal layout and clear spans for warehouse operations.
- Civil constraints including existing ground levels, earthworks, heavy vehicle access, loading areas, pavement requirements and stormwater management.
- Coordinating the structural design, site grading, access, drainage and warehouse layout so each element worked together without compromising the development footprint or increasing construction costs.
- Satisfying relevant Australian Standards, Council requirements and development conditions while remaining practical for construction and aligned with the client's budget and programme.
02
Our solution
Our team provided an integrated structural and civil engineering design solution tailored to the warehouse development. The structural system was developed around the building geometry, large clear spans, imposed loads, operational requirements and constructability, and coordinated with the architectural and services layouts to minimise clashes.
- Site grading and earthworks design to achieve practical finished levels and minimise unnecessary cut and fill.
- Heavy vehicle access and loading area design to accommodate warehouse operations and vehicle movements.
- Pavement design appropriate for anticipated traffic and loading conditions.
- Stormwater drainage design to safely manage runoff from the warehouse roof, hardstand and surrounding areas.
- Overland flow path assessment and flood considerations where required by site conditions and authority requirements.
- Civil infrastructure coordination so drainage, access and site levels integrated effectively with the warehouse structure.
- Ongoing coordination between structural, civil, architectural and other project disciplines to identify and resolve design issues early.
03
The outcome
The project delivered a practical, coordinated and cost-effective warehouse design that supported both the client's operational requirements and the broader development objectives.
- An efficient structural system suited to a large-span warehouse environment.
- Optimised site levels and earthworks, helping to control construction costs.
- Practical heavy vehicle access, loading and hardstand areas.
- A coordinated stormwater drainage solution for the warehouse and surrounding site.
- Improved coordination between the building structure and civil works, reducing potential construction conflicts.
- A design aligned with Australian Standards and relevant Council requirements.
- A buildable and commercially practical solution delivered in line with the project programme and budget.
The result was a fully coordinated warehouse structural and civil engineering design that balanced structural performance, site functionality, stormwater management, constructability and cost — helping the client move from concept to approval and construction with greater confidence.
Project gallery
On site and in delivery



Get in touch
Let's build something great together
Send through your drawings, survey or site address and we will come back with a clear scope and fee proposal.